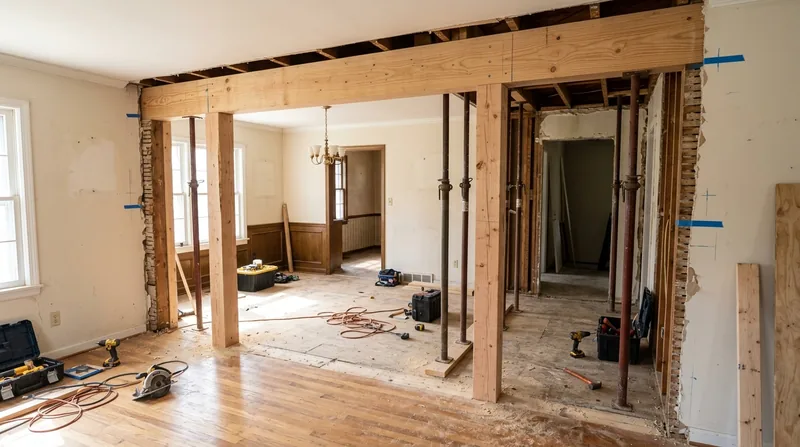




Kansas City's historic neighborhoods, from the Craftsman bungalows of the Country Club District to the brick two-story homes in Brookside and Waldo, were built on solid timber framing. But decades of settlement, moisture, freeze-thaw cycles, and the occasional need to open up walls for modern living put real stress on those original beams and load-bearing walls. Beam replacement and load-bearing wall removal in Kansas City is structural carpentry that demands precision, engineering, and a permit. We install engineered beams, replace sagging headers, and remove load-bearing walls built to the engineer's specs and city code. This is not finish work, and it is not a job for improvisation.
Why Beam Replacement and Load-Bearing Wall Removal Matters in Kansas City's Aging Homes
Kansas City sits on gently rolling terrain cut by ravines and the Blue River, with limestone bedrock and a continental climate that heaves foundations and cracks framing every spring. The freeze-thaw cycles here are brutal. Combined with the weight of old plaster, wet basements, and decades of wood settling, beams sag. Headers crack under load. Homeowners want open kitchens and living spaces, but removing a load-bearing wall without proper support collapses the framing above it. A sagging beam is not cosmetic. It redistributes loads unevenly, stresses the foundation, and makes doors and windows stick. Replacing or reinforcing that beam, or removing a wall with an engineered beam in its place, is structural carpentry that requires a licensed structural engineer and a permit from the Kansas City building department.
- Sagging beams in basements or under main floors often signal decades of moisture, settling, or undersizing for the load they carry.
- Load-bearing walls cannot be removed without a properly sized beam, typically engineered steel or laminated veneer lumber (LVL), installed in their place.
- Permits are required for any structural alteration, and the Kansas City building department will inspect the work before it is closed in.
- Engineered beams must be sized by a licensed structural engineer and installed to exact specifications, including proper support at both ends and adequate bearing length on the foundation or rim joist.
- Sistering or reinforcing an existing beam is sometimes possible if the wood is sound and the load allows it, saving cost and avoiding full replacement.
Structural work done wrong creates liability and future repair costs far greater than the original job. Done right, it solves the problem for decades.
Local context: Kansas City's freeze-thaw cycles and the weight of original plaster and masonry on older framing create real settlement and beam sag. We see this constantly in the historic neighborhoods around the Plaza, in Pendleton Heights, and in the brick homes of Waldo. The soil here heaves in spring, and old timber frames respond. Replacement or reinforcement is often the honest answer.
For details on permits and structural requirements in your area, see the Kansas City Building and Code Enforcement website.
How We Approach Beam Replacement and Load-Bearing Wall Removal in Kansas City
Our process starts with a site inspection and a clear conversation about what you want to achieve. If you have an engineer's drawings or a structural report, bring them. If not, we help you understand what will be needed, then coordinate with a structural engineer to size the beam and detail the support. We obtain the permit, schedule the work, and manage the installation step by step. We work from engineered specs, not guesswork. When a wall comes down, temporary support goes up first to carry the load safely during the transition. The new beam is installed on properly sized posts or bearing points, with adequate clearance and support at every end. The work is inspected by the city before we close it in.
- We schedule an on-site inspection to assess the existing beam or wall, measure the span, and identify any rot, termite damage, or moisture issues that affect the repair strategy.
- We coordinate with a structural engineer to size the replacement beam or load-bearing solution and obtain engineered drawings that meet Kansas City code.
- We file for a permit with the Kansas City building department and manage the inspection timeline so the work stays on schedule.
- We install temporary support (posts and beams) to carry the load safely while the permanent beam is installed or the wall is removed.
- We install the new or reinforced beam on proper bearing points, with flashing or moisture barriers where needed, and ensure adequate clearance for settlement and movement.
- We schedule the city inspection and address any notes before we finish the job and release the temporary support.
The key is that temporary support must stay in place until the permanent structure is fully installed and inspected. Rushing this step is how floors crack and walls shift.
Example: A Brookside homeowner wanted to open the kitchen into the dining room by removing a load-bearing wall. We brought in an engineer, who sized a 12-inch engineered beam. We built temporary support, removed the wall stud by stud, installed the beam on posts set on the foundation, and had the city inspect before we removed the temporary support. Total time on site was five days. The homeowner got the open space they wanted, and the structure is sound.
For more on structural carpentry and framing work, see our framing and structural carpentry page.
Methods and Approaches for Beam Replacement and Load-Bearing Wall Removal
| Approach | Description | Best for |
|---|---|---|
| Engineered Steel Beam Installation | Replace the existing beam or wall with a properly sized steel I-beam or wide-flange beam, installed on steel posts or reinforced columns at bearing points. | Long spans (over 16 feet), heavy loads, basements, or where headroom is critical and depth must be minimized. |
| Engineered Lumber (LVL) Beam Installation | Use laminated veneer lumber (LVL) or engineered wood beams, often built-up as a composite section, sized by an engineer and installed with proper bearing and flashing. | Moderate spans (12-20 feet), residential loads, when headroom allows, and where cost is a factor. |
| Beam Sistering or Reinforcement | Install a new beam alongside an existing beam and bolt or bolt-and-lag them together, distributing the load between the old and new members if the original wood is sound. | Sagging beams with sound wood, when full replacement is not necessary, and when preserving the original framing is desired. |
| Load-Bearing Wall Removal with Beam Installation | Remove the wall studs and top and bottom plates, install a new beam across the opening on posts at each end, and finish the space above with drywall or other material. | Open-concept renovations, kitchen-dining room mergers, and when the wall must be completely gone rather than just opened up. |
| Temporary Support and Staged Removal | Install temporary posts and beams to carry the load safely during removal or replacement, then remove the temporary support once the permanent structure is inspected and approved. | All structural work, mandatory for safety and code compliance, and to prevent settlement or cracking during the transition period. |
Beam Replacement and Load-Bearing Wall Removal Cost in Kansas City: What to Expect
Pricing for beam replacement and load-bearing wall removal in Kansas City depends on the span of the beam, the load it must carry, the type of material (steel versus engineered lumber), access and working conditions, and whether temporary support is complex. A straightforward basement beam replacement using engineered lumber on an open span with good access might start at $3,500 to $5,500. A steel beam for a longer span or a full load-bearing wall removal with posts and finishing typically runs $6,000 to $12,000 or more. Factors that move the cost up include difficult access, the need to work around utilities, plumbing or HVAC in the wall, the cost of the engineer's drawings, permit fees, and the complexity of supporting the structure during the work.
The honest answer is that every job is different. A sagging beam under a basement might be a straightforward repair. A wall removal in a 1920s Craftsman bungalow with plaster, old wiring, and tight floor joists is more involved. Get 2 to 3 estimates from local carpenters who have done structural work, and ask each one to explain what is included and what the engineer's fees will be. A free on-site estimate takes 30 minutes and gives you real numbers to compare.
For a full pricing overview and to request an estimate, visit our pricing page or call us at (816) 608-8526.
What to Look for When Hiring a Beam Replacement and Load-Bearing Wall Removal Contractor Near Me in Kansas City
Structural carpentry is not a commodity. The contractor you choose must understand load paths, know how to read engineered drawings, work safely with temporary support, and coordinate with the building department. Look for a carpenter or carpentry shop that has done structural work before, can show you examples, and can explain the process clearly. Ask whether they work with a structural engineer regularly, whether they handle permits themselves, and whether they have done load-bearing wall removals or beam replacements in homes like yours. Check references, especially from customers who had structural work done. A low bid on a $10,000 job is not a bargain if the work is sloppy or incomplete.
- Verify that the contractor is fully insured and carries liability and workers compensation coverage, and ask to see the certificate.
- Ask whether the contractor obtains the permit or whether you are expected to, and understand who is responsible for city inspections.
- Request a detailed estimate that breaks down materials, labor, temporary support, and engineering fees so you know what you are paying for.
- Check references from at least two previous customers who had structural work done, and ask them about the timeline, cleanliness, and whether the work was inspected and approved by the city.
- Ask whether the contractor works with a licensed structural engineer, and whether the engineer's drawings and calculations are included in the price or are a separate fee.
- Understand the permit process and timeline in your city or county, and ask the contractor how long the job typically takes from permit approval to final inspection.
A contractor who is willing to explain the work, coordinate the engineer, and manage the permit is worth the conversation. Call us at (816) 608-8526 or request a free estimate to discuss your project.
Beam Replacement & Load-Bearing Wall Removal in Kansas City: Pricing Guide
| Service | Price | Details |
|---|---|---|
| Basement Beam Replacement (Engineered Lumber) | Starting at $3,500 | Engineered beam on clear span with good access, includes temporary support and city inspection |
| Load-Bearing Wall Removal (Single Story) | Starting at $6,500 | Wall removal with engineered beam installation on posts, temporary support, and one city inspection |
| Steel Beam Installation (Long Span or Heavy Load) | Starting at $8,500 | Steel I-beam or wide-flange beam, engineered, installed on steel posts, temporary support, and inspection |
| Beam Sistering or Reinforcement | Starting at $2,500 | New beam bolted alongside existing beam, assessed for sound wood and adequate bearing before work begins |
| Complex or Multi-Story Job | On estimate | Requires on-site inspection, engineer consultation, and detailed assessment of loads and site conditions |
| Travel and Estimate | Free within service area | No charge for on-site inspection or free estimate, response within 24 hours at (816) 608-8526 |
Indicative pricing, the exact cost depends on square footage, finish, and site access. Free personalized estimate within 24h at (816) 608-8526.


